
Pressure gauges are critical instruments in high-pressure industrial systems. In Oil & Gas, a small measurement error can affect process control, equipment protection, maintenance decisions, and operational safety.
That is why high-pressure gauge verification and calibration require the right reference standard and a controlled testing method.
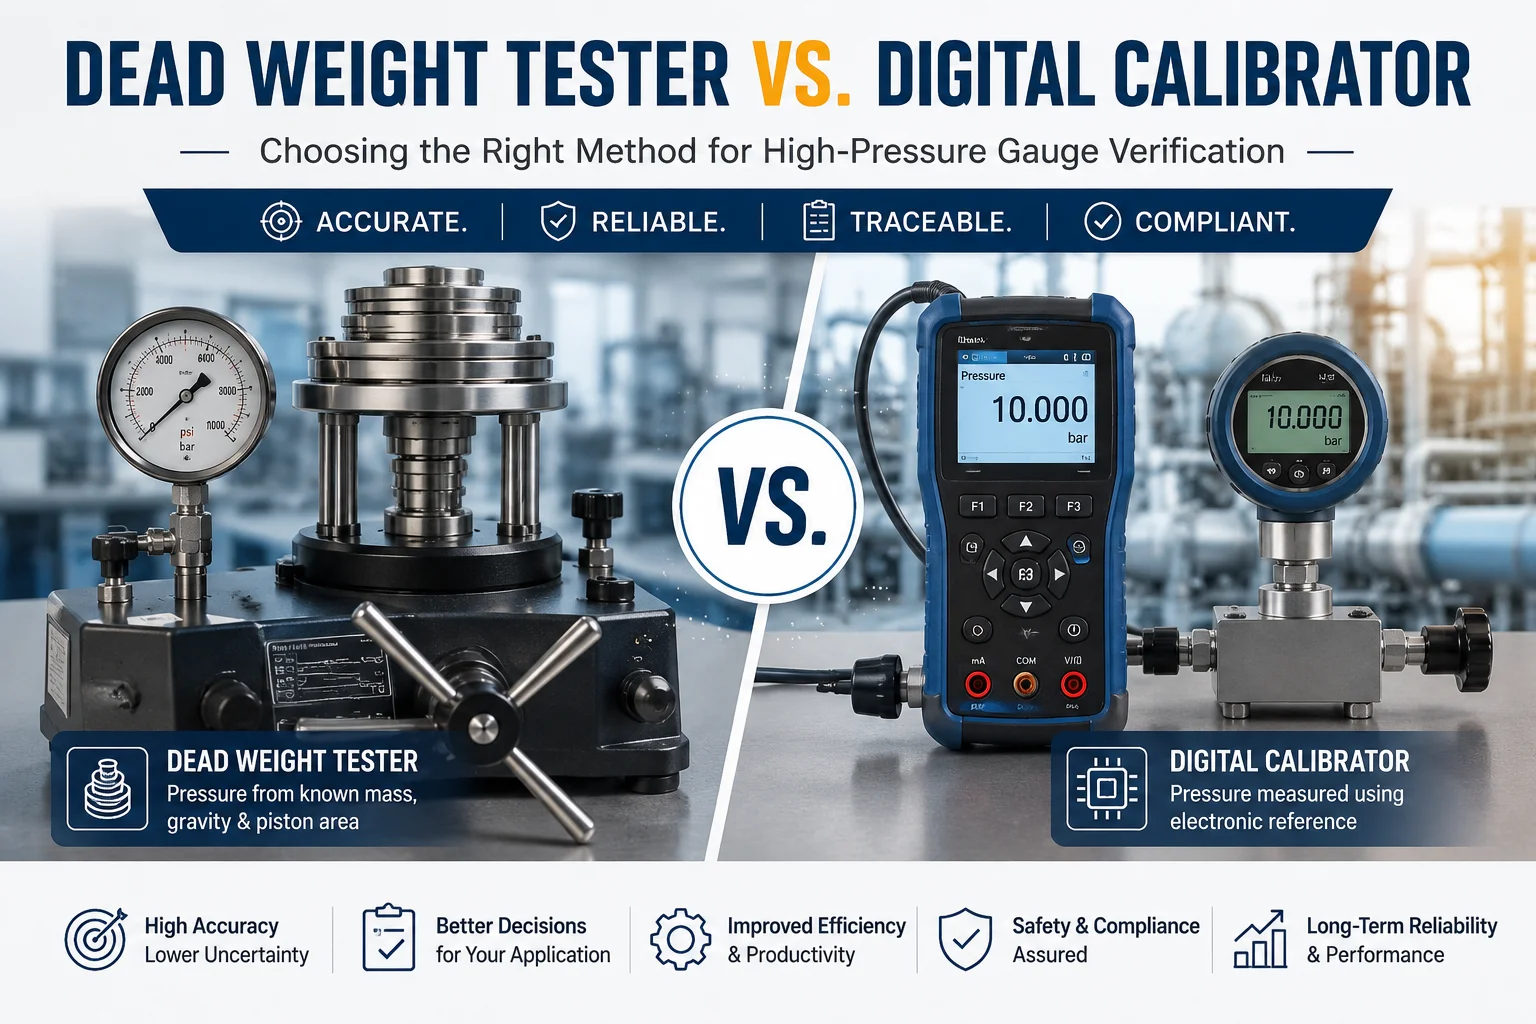
Two commonly used approaches are the Dead Weight Tester (DWT) and the Digital Pressure Calibrator. Both can provide reliable results, but they work differently and suit different calibration environments.
So, which method should you choose?
The answer depends on factors such as required accuracy, pressure range, measurement uncertainty, portability, testing frequency, available infrastructure, and compliance requirements.
In this guide, we compare dead weight testers and digital calibrators and explain when each method makes the most sense for high-pressure pressure gauge verification.
High-pressure gauge verification is the process of comparing a pressure gauge’s indication against a known reference pressure to determine whether the gauge is performing within its required tolerance.
Verification can identify:
However, verification is not necessarily the same as adjustment or calibration.
During a calibration process, the gauge’s readings are compared against a traceable reference at defined pressure points. If necessary, the instrument can then be adjusted and recalibrated.
For industrial applications, maintaining a documented calibration history is equally important. Therefore, the testing method should not only produce accurate measurements but also support reliable recordkeeping.
A Dead Weight Tester (DWT), also called a pressure balance or piston gauge in some applications, generates a known pressure using calibrated masses and a piston-cylinder system.
The basic principle is straightforward:
Pressure = Force ÷ Area
The force comes from accurately known weights, while the effective area comes from the piston-cylinder assembly.
When the piston reaches equilibrium, the generated pressure provides a reference against which the pressure gauge can be compared. Dead weight testers are widely recognized as highly accurate pressure standards, particularly in laboratory and calibration environments.
A typical pressure gauge calibration using a DWT involves:
The test points should normally be distributed across the gauge’s operating range rather than checking only one pressure value.
A digital pressure calibrator uses an electronic pressure sensor or reference module to measure pressure and display the result digitally.
Unlike a traditional dead weight tester, a digital calibrator generally relies on an electronic reference rather than calculating pressure directly from physical masses and piston area.
Depending on the model, a digital calibrator can be used with an external pressure source or may incorporate its own pressure generation capability.
Modern digital pressure standards can offer very high accuracy and may provide features such as:
Modern electronic deadweight systems, for example, combine pressure generation with digital measurement and automated data acquisition.
The biggest difference is how the reference pressure is established.
A traditional DWT generates pressure using known mass, gravity, and piston-cylinder area. A digital pressure calibrator typically measures pressure using a calibrated electronic sensor.
| Factor | Dead Weight Tester | Digital Pressure Calibrator |
|---|---|---|
| Measurement principle | Mass, gravity and piston area | Electronic pressure sensor |
| Accuracy | Extremely high for suitable applications | Very high, depending on model |
| Traceability | Can provide primary/low-uncertainty reference | Depends on calibration of reference sensor |
| Portability | Generally lower | Generally higher |
| Setup | More involved | Usually faster |
| Data recording | Often manual unless automated | Often built-in |
| Automation | Limited on traditional models | Strong |
| Field use | Less convenient | Highly suitable |
| Laboratory use | Excellent | Excellent |
| High-pressure applications | Very suitable | Very suitable, within rated range |
| Maintenance | Weights, piston and fluid system require care | Sensor and electronics require calibration |
| Best suited for | High-accuracy reference work | Fast, flexible verification |
The important point is that one method is not universally better than the other. The correct choice depends on the application’s measurement uncertainty and operational requirements.
A DWT is often the better choice when maximum measurement confidence and low uncertainty are the primary objectives.
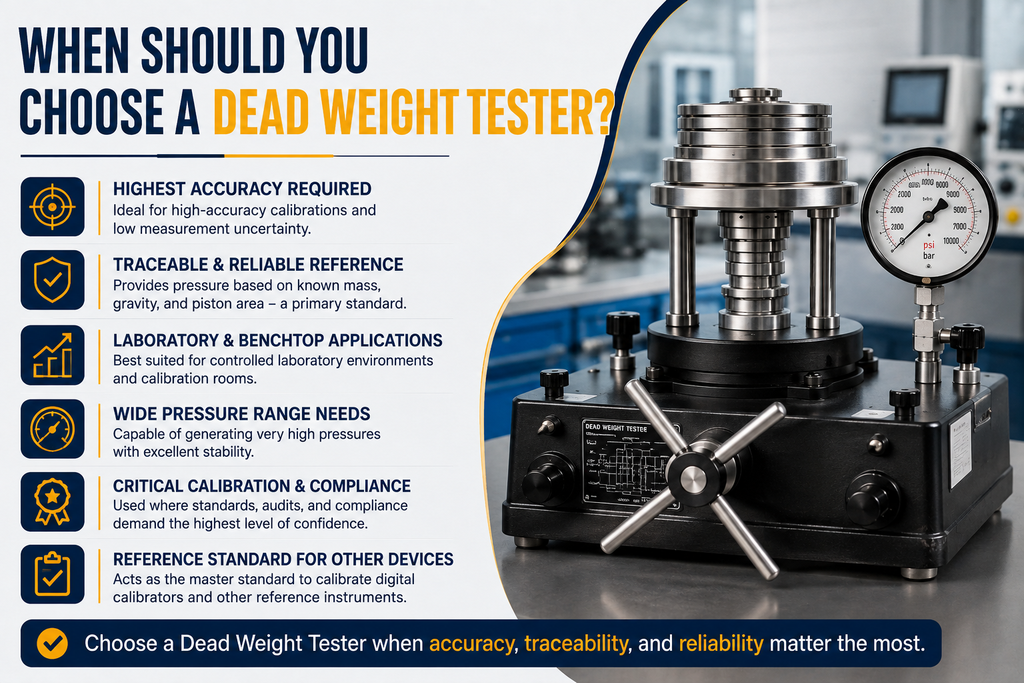
Dead weight testers have long been used as pressure standards because their operating principle is directly connected to fundamental physical quantities.
For demanding calibration work, this makes them particularly attractive as reference standards. NIST, for example, uses piston gauges as pressure standards for calibrating pressure-measuring instruments.
A calibration laboratory can provide the controlled conditions needed for a DWT.
Temperature, orientation, cleanliness, vibration, pressure medium, and other factors can be controlled more effectively in a dedicated environment.
Therefore, a DWT can be an excellent choice for:
For critical instruments, simply obtaining a pressure reading is not enough.
You need to understand:
What is the reference?
What is its uncertainty?
When was it calibrated?
Is the reference traceable?
What conditions were present during the test?
A properly maintained DWT can provide a strong reference chain for demanding calibration applications.
A digital calibrator becomes particularly attractive when speed, portability, automation, and data management are important.
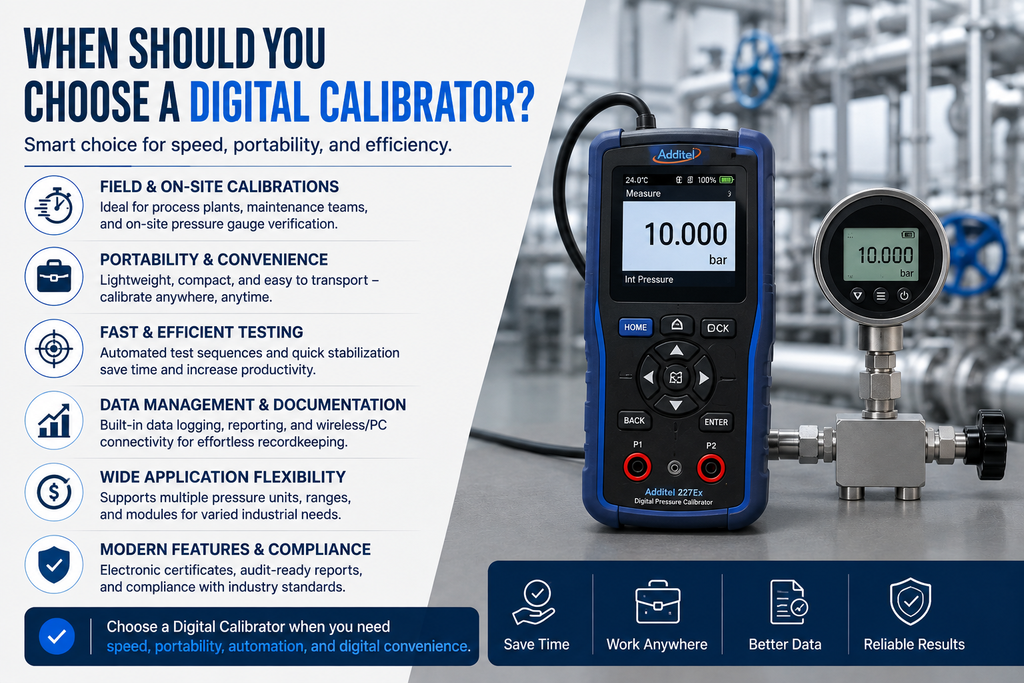
Taking a traditional dead weight tester into the field can be inconvenient.
Digital calibrators are generally easier to transport and set up. As a result, they are often better suited for:
For Oil & Gas organizations managing large numbers of instruments across multiple locations, portability can significantly improve productivity.
Digital calibrators can simplify pressure point selection and reading.
Instead of manually interpreting weights and recording readings, technicians can work directly with a digital display. Some advanced systems can also store test points and automate data collection.
Modern inspection and calibration programs increasingly depend on electronic records.
A digital calibrator can make it easier to capture:
This becomes especially valuable when hundreds or thousands of pressure instruments must be managed.
There is no single answer.
Instead, select the method according to the required measurement uncertainty and operational environment.
A simple decision framework looks like this:
Large Oil & Gas organizations may benefit from using both technologies.
For example, a calibration laboratory can use a high-accuracy dead weight tester as a reference, while field technicians use calibrated digital pressure calibrators for routine verification.
This creates a practical balance between accuracy, mobility, productivity, and cost.
Measurement uncertainty should be one of the most important factors when selecting a pressure calibration method.
It is not enough to ask:
“Which instrument is more accurate?”
Instead, ask:
“Is the reference uncertainty appropriate for the accuracy requirement of the gauge being tested?”
This is where the Test Uncertainty Ratio (TUR) and your organization’s calibration procedure become important.
For example, a highly accurate reference may be unnecessary for a relatively low-accuracy gauge. Conversely, using an insufficiently accurate reference for a critical high-pressure instrument can produce questionable calibration results.
Therefore, your calibration procedure should consider:
NIST’s pressure calibration work also emphasizes uncertainty analysis and traceability when establishing pressure measurement standards.
Pressure gauges are used throughout the Oil & Gas industry.
They can be found on:
Because these instruments can support safety-critical and operational decisions, calibration should not be treated as a simple administrative task.
Instead, organizations need a complete process covering:
Asset identification → Inspection → Verification → Calibration → Result recording → Certificate → Due date → Follow-up
That is where digital inspection management can make a significant difference.
For Oil & Gas inspection companies, managing pressure gauge verification manually can quickly become difficult.
Technicians may record results in spreadsheets, paper forms, emails, or disconnected systems. Consequently, finding historical calibration information or tracking upcoming inspections can take unnecessary time.
InspectionsTrack provides an inspection management platform designed for Oil & Gas inspection operations.
It can help teams manage inspection workflows, assets, digital forms, reports, certificates, planned inspections, and inspection records from a centralized system.
For pressure gauge and calibration workflows, teams can use structured digital inspection forms to capture information such as:
The benefit is not simply replacing paper with a digital form. Instead, the goal is to create a traceable inspection workflow where instrument information and inspection history remain accessible.
For organizations managing large Oil & Gas inspection programs, this can help reduce administrative work and improve visibility across assets and jobs.
Before choosing your pressure verification method, consider the following:
| Requirement | Recommended Approach |
|---|---|
| Laboratory reference standard | Dead Weight Tester |
| Extremely low uncertainty | Dead Weight Tester |
| Routine field verification | Digital Calibrator |
| Offshore inspection work | Digital Calibrator |
| Large-scale mobile inspections | Digital Calibrator |
| Automated data collection | Digital Calibrator |
| Metrology laboratory | Dead Weight Tester |
| High-volume inspection program | Digital + inspection software |
| Critical reference calibration | DWT or suitable high-accuracy standard |
| Digital inspection history | Digital Calibrator + Inspection Management Software |
This approach avoids choosing equipment based solely on purchase price.
Instead, consider the entire lifecycle cost and operational workflow.
Regardless of which method you select, follow a consistent procedure.
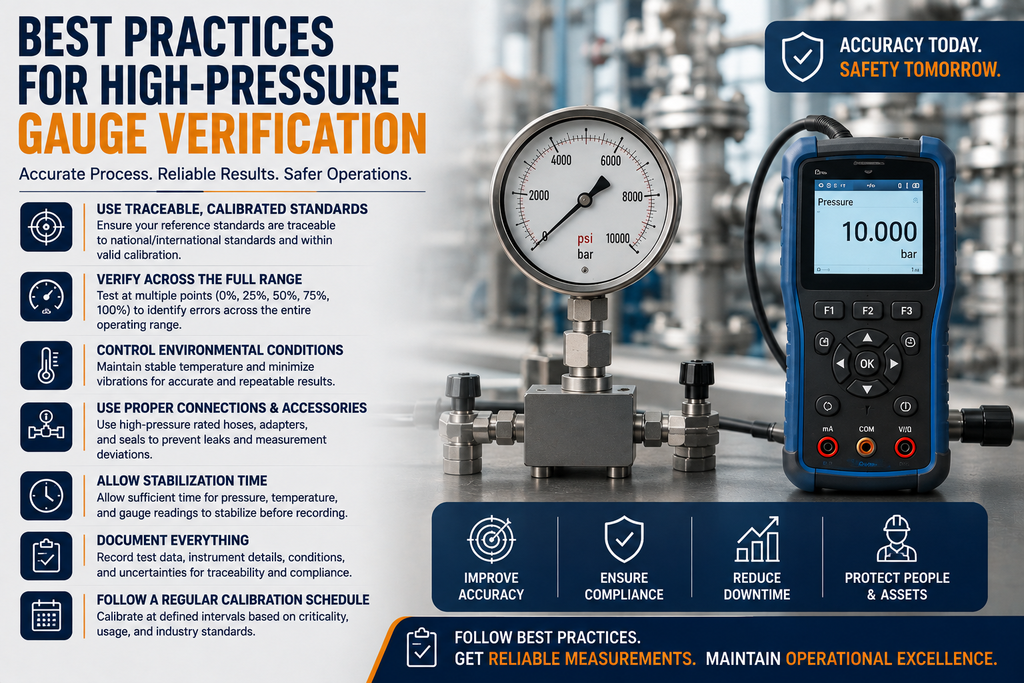
Most importantly, never treat the calibration record as an afterthought. The data is part of your asset and compliance history.
Read more : The Hidden Cost of Over-Calibrating: Why Calibration Frequency Should Be Risk-Based, Not Calendar-Based
Not necessarily in every application. High-quality dead weight testers can provide extremely low uncertainty, while modern digital pressure standards can also achieve excellent accuracy. The correct comparison should consider the specific instrument’s uncertainty specification and the application’s requirements.
Yes, provided the calibrator is rated for the required pressure range and has suitable accuracy and uncertainty for the gauge being tested.
It can be used in the field, but traditional DWTs are generally less convenient to transport and operate than portable digital calibrators. Therefore, digital systems are often more practical for mobile inspection teams.
There is no universal best method. For high-accuracy laboratory work, a dead weight tester may be preferable. For field-based Oil & Gas inspection programs, a suitable digital calibrator combined with structured inspection software can provide greater operational efficiency.
The choice between a Dead Weight Tester and a Digital Calibrator should not be based simply on which technology is newer or more accurate.
Instead, evaluate:
Accuracy → Uncertainty → Pressure Range → Traceability → Environment → Portability → Testing Volume → Data Management
A dead weight tester remains an excellent choice when high-accuracy reference pressure and controlled laboratory testing are the priority.
On the other hand, a digital pressure calibrator can be a better fit when field mobility, speed, automation, and digital data capture matter.
For Oil & Gas inspection organizations, however, the calibration device is only one part of the process. Managing the resulting inspection data, certificates, assets, due dates, and reports is equally important.
That is where InspectionsTrack can help connect the inspection workflow from field data collection to reporting and asset history within a centralized Oil & Gas inspection management platform.
The right calibration method gives you reliable measurements. The right inspection workflow makes those measurements useful across your entire operation.
Inspection companies in the oil and gas industry face a common challenge: how to handle more inspections, manage larger projects, and meet client deadlines without increasing administrative workload. As businesses grow, inspection teams must manage…

Meeting client Service Level Agreements (SLAs) is essential for inspection companies working in demanding industries such as oil and gas, energy, and industrial maintenance. Clients expect inspections to be completed on time, reports to be…


Comment (1)
PRV Inlet Piping Losses: API 520 3% Rule - inspectionstrack
Sep 02, 2026[…] Read more : Dead Weight Tester vs. Digital Calibrator […]
Comments are closed.