

In oil and gas inspections, a pass or fail decision can affect equipment reliability, operational safety, compliance, and project timelines. However, when inspectors interpret acceptance criteria differently, the same equipment may receive different inspection results.
Inspection acceptance criteria define the requirements that equipment, components, or inspection results must meet to be accepted. Clear criteria help inspection companies make consistent decisions, reduce reporting errors, and maintain reliable inspection records.
For oil and gas inspection teams, the goal is simple: every inspector should understand what to check, which limits apply, what evidence to record, and when to escalate a finding.
Inspection acceptance criteria are predefined requirements used to determine whether an inspected item meets the applicable specifications, standards, or approved procedures.
These criteria may include dimensional tolerances, minimum material thickness, allowable defect sizes, visual conditions, pressure limits, or functional test results.
For example, an ultrasonic thickness inspection may require a measured wall thickness to meet a specified minimum value. The inspector must compare the reading against the applicable acceptance limit rather than rely on personal judgment.
Acceptance criteria should be established using the relevant industry standards, equipment specifications, approved inspection procedures, and engineering requirements.
Even experienced inspectors can produce inconsistent results when inspection requirements are unclear or difficult to access.
Common causes include:
As a result, inspection companies may experience unnecessary rework, disputed reports, delayed approvals, and difficulties during audits.
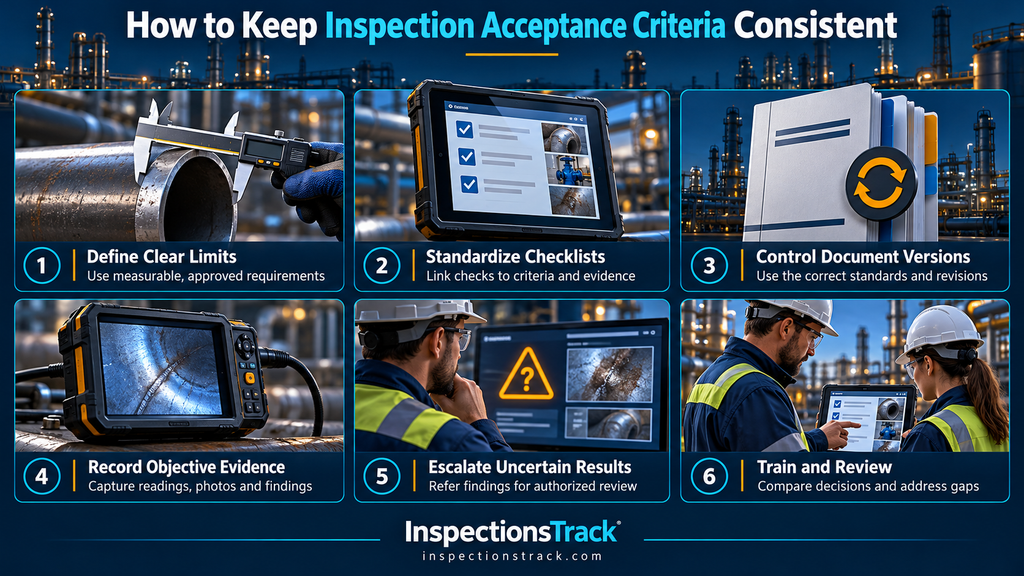
Start by documenting the exact requirements for each inspection activity. Whenever possible, use measurable limits instead of subjective instructions.
For example, replace “check for excessive wear” with a requirement that references the applicable specification, measurement method, and permitted wear limit.
Each acceptance criterion should identify:
Practical tip: Write criteria so that an inspector can determine whether the result meets the requirement without guessing. If engineering judgment is necessary, document the escalation and approval process.
Standardized inspection checklists help different inspectors follow the same process across jobs, sites, and equipment types.
However, a checklist should do more than list inspection activities. It should connect each activity to its acceptance criteria and required evidence.
| Checklist element | What to include |
|---|---|
| Inspection activity | The specific item or condition to check |
| Acceptance criteria | Applicable limits or requirements |
| Inspection method | Visual, dimensional, UT, MPI, or another approved method |
| Required evidence | Readings, photographs, observations, or test results |
| Inspection status | Pass, fail, or pending evaluation |
| Follow-up action | Repair, further assessment, or authorized review |
For example, an inspection checklist for lifting equipment should reference the applicable requirements for the specific equipment and inspection scope. Inspectors should not apply one generic acceptance rule to every type of lifting component.
Acceptance criteria must come from the correct governing documents. Depending on the equipment and inspection scope, these may include API, ASME, ISO, project specifications, manufacturer requirements, or approved client procedures.
Nevertheless, referencing a standard alone may not be sufficient. Inspectors must know which requirements apply to the particular component, inspection method, and service conditions.
To avoid confusion:
This approach helps prevent inspectors from applying outdated limits or requirements from unrelated inspection activities.
A pass or fail decision should be supported by documented inspection evidence.
For instance, if an inspector identifies a possible crack, the report should describe the indication, record the examination findings, and reference the applicable acceptance criteria. The inspector should not automatically reject or accept the component without following the approved evaluation process.
Depending on the inspection, useful evidence may include:
Consequently, reviewers can understand how the decision was reached without relying on informal explanations.
Not every inspection finding can be classified immediately as pass or fail. Some results require further examination, engineering assessment, or client approval.
A consistent workflow helps prevent uncertainty from becoming an unauthorized acceptance decision.
| Inspection outcome | Recommended next step |
|---|---|
| Pass | Record evidence and complete the inspection report |
| Fail | Document the nonconformity and initiate the required corrective action |
| Pending evaluation | Refer the finding to the authorized technical reviewer |
| Reinspection required | Record the corrective work and verify the result using the approved procedure |
Importantly, a repair does not automatically mean the item has passed. The required reinspection or verification must be completed before the result is changed, in accordance with the applicable procedure.
Even well-written criteria require consistent implementation. Therefore, inspection companies should train inspectors on relevant standards, procedures, defect classification, and reporting expectations.
Supervisors can also review samples of completed reports to identify differences in how inspectors interpret the same requirements.
Useful quality checks include:
Over time, these reviews help teams identify gaps and improve the reliability of inspection decisions.
Managing acceptance criteria across spreadsheets, paper checklists, and separate report templates makes consistency more difficult. Inspection teams may use different versions of documents or lose important evidence between fieldwork and final reporting.
Digital inspection software helps centralize inspection workflows, standardize data collection, and maintain traceable records.
For oil and gas inspection companies, InspectionsTrack provides a connected platform for managing inspection jobs, digital checklists, inspection findings, and reporting workflows.
With InspectionsTrack, inspection teams can support more consistent processes through capabilities such as:
These capabilities help establish a more consistent inspection process. However, software does not independently determine whether equipment is safe or compliant. Acceptance criteria must still be defined by qualified personnel using the applicable standards and approved procedures. Any automated pass/fail rules should be configured, validated, and controlled before use.
Explore InspectionsTrack inspection software to see how digital workflows can support oil and gas inspection operations.
Consider two inspectors examining similar equipment for wall thickness.
The approved procedure specifies a minimum acceptable thickness of 8.0 mm for the component being examined. This is an illustrative example, not a universal oil and gas acceptance limit.
| Inspection detail | Inspector A | Inspector B |
|---|---|---|
| Recorded thickness | 8.6 mm | 7.7 mm |
| Applicable minimum | 8.0 mm | 8.0 mm |
| Initial result | Meets the limit | Below the limit |
| Required action | Record the result and complete other required checks | Follow the approved nonconformity and evaluation process |
Both inspectors apply the same documented limit, so their decisions are consistent with the stated criterion.
However, the final equipment disposition may also depend on measurement uncertainty, the inspection procedure, component requirements, and authorized engineering review. A result below the limit should not be resolved through an informal judgment or an unauthorized change to the acceptance criteria.
This example demonstrates why standardized procedures, accurate measurements, and traceable inspection records matter.
When inspection companies apply acceptance criteria consistently, they can improve quality management and operational efficiency.
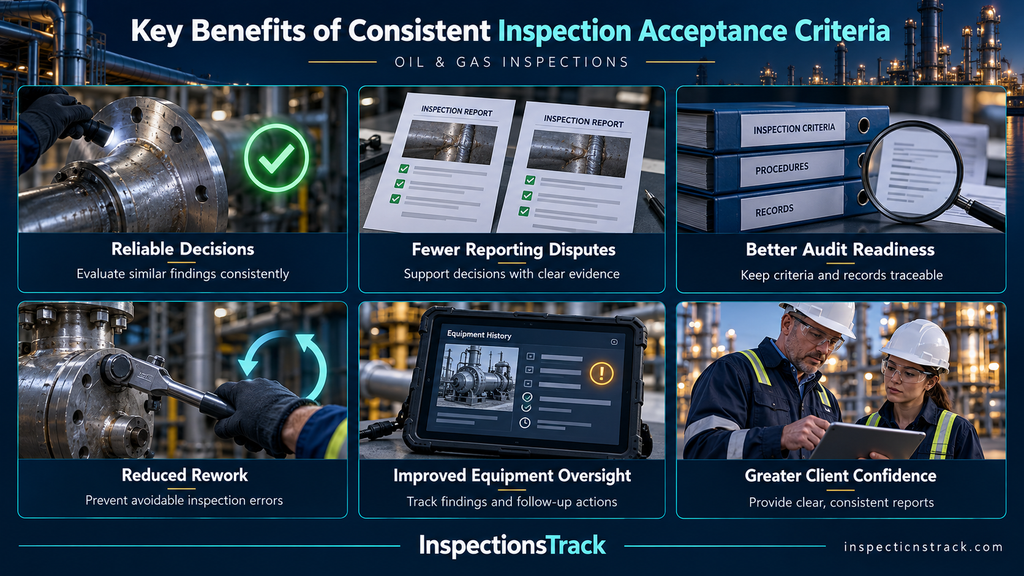
The main benefits include:
These benefits depend on using suitable criteria, qualified personnel, reliable inspection methods, and effective quality controls.
Read more : What Happens When Inspection Equipment Fails Calibration?
Acceptance criteria are predefined requirements used to determine whether an inspected item meets applicable specifications, standards, or approved procedures.
Acceptance criteria are established through the applicable codes, standards, equipment specifications, client requirements, and approved procedures. Qualified technical personnel determine how these requirements apply to the inspection.
The inspector should follow the approved procedure, consider measurement uncertainty where relevant, document the findings, and escalate the result for authorized evaluation when necessary. The inspector should not change the acceptance limit independently.
Inspection software can standardize checklists, organize approved inspection information, capture evidence, and maintain traceable reports. Consistency still depends on correctly defined acceptance criteria and appropriate technical oversight.
Consistent inspection acceptance criteria help oil and gas inspection companies make defensible pass/fail decisions, reduce avoidable rework, and maintain reliable inspection records.
The best approach combines measurable acceptance limits, controlled procedures, standardized checklists, objective evidence, inspector training, and clear escalation processes. Digital platforms such as InspectionsTrack can further support these practices by connecting field inspections with documentation and reporting.
Ultimately, consistent inspection decisions start with clear criteria and depend on applying them correctly every time.
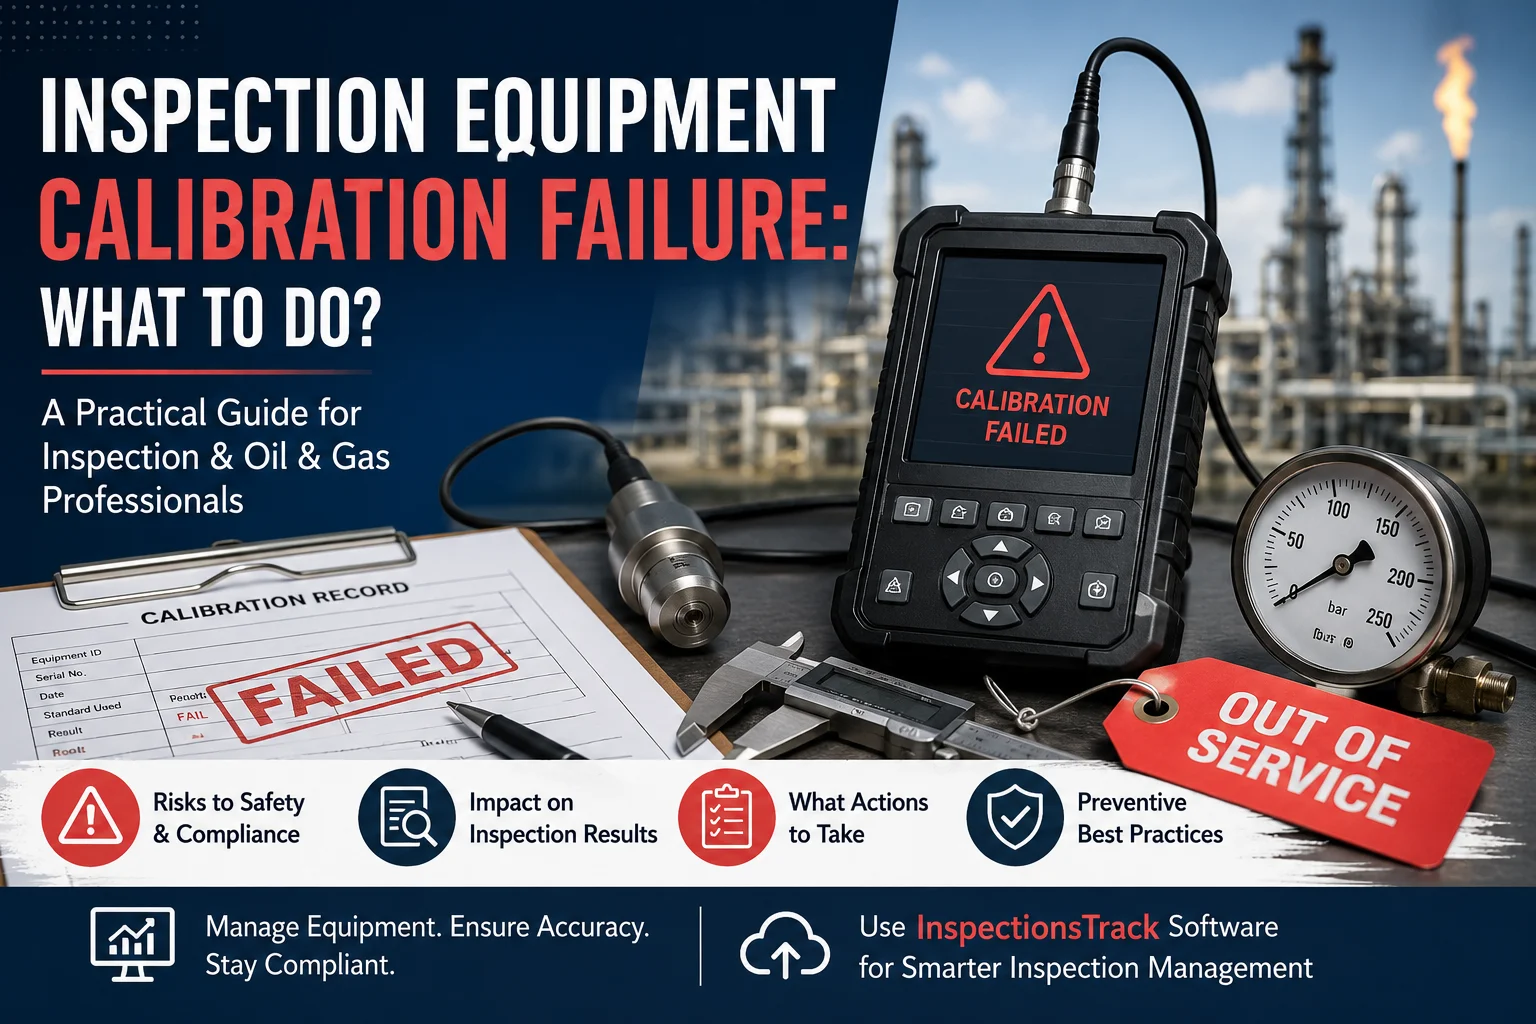
Inspection equipment plays a critical role in oil and gas, NDT, manufacturing, and industrial inspection. Inspectors rely on calibrated equipment to produce accurate and defensible results. But what happens when inspection equipment fails calibration? A…

Oil & gas shutdown inspection planning can determine whether a turnaround finishes safely and on schedule or gets delayed by unexpected inspection findings, missing resources, and poor coordination. A shutdown or turnaround gives inspection teams…


