
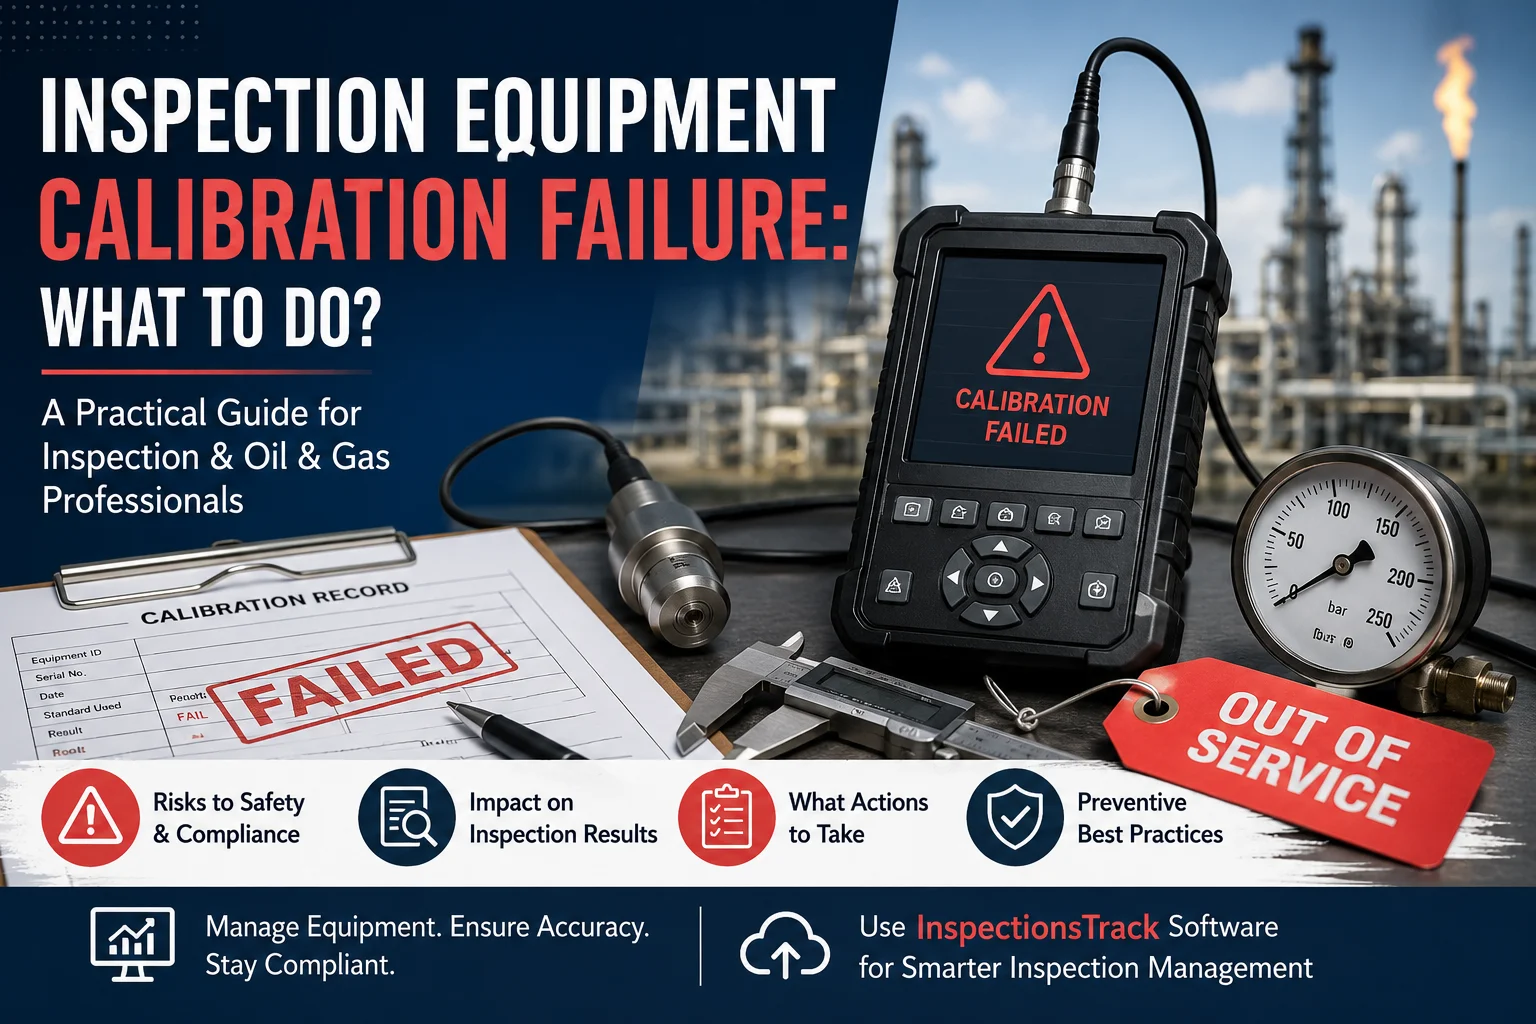
Inspection equipment plays a critical role in oil and gas, NDT, manufacturing, and industrial inspection. Inspectors rely on calibrated equipment to produce accurate and defensible results.
But what happens when inspection equipment fails calibration?
A failed calibration does not simply mean replacing or adjusting the equipment. It can affect previous inspection results, compliance records, client confidence, and even equipment safety. Therefore, inspection teams need a clear process for identifying, controlling, and documenting calibration failures.
This guide explains what happens when inspection equipment fails calibration and what inspection companies should do next.
Calibration failure occurs when inspection equipment does not meet its specified accuracy or tolerance during a calibration check.
For example, an ultrasonic thickness gauge may produce readings outside its acceptable tolerance. Similarly, a pressure gauge, torque wrench, detector, or other inspection instrument may fail its calibration requirements.
Common causes include:
When equipment fails calibration, inspectors should treat the issue as a potential quality and compliance concern.
The exact response depends on the equipment, industry requirements, and calibration procedure. However, most organizations should follow a controlled process.
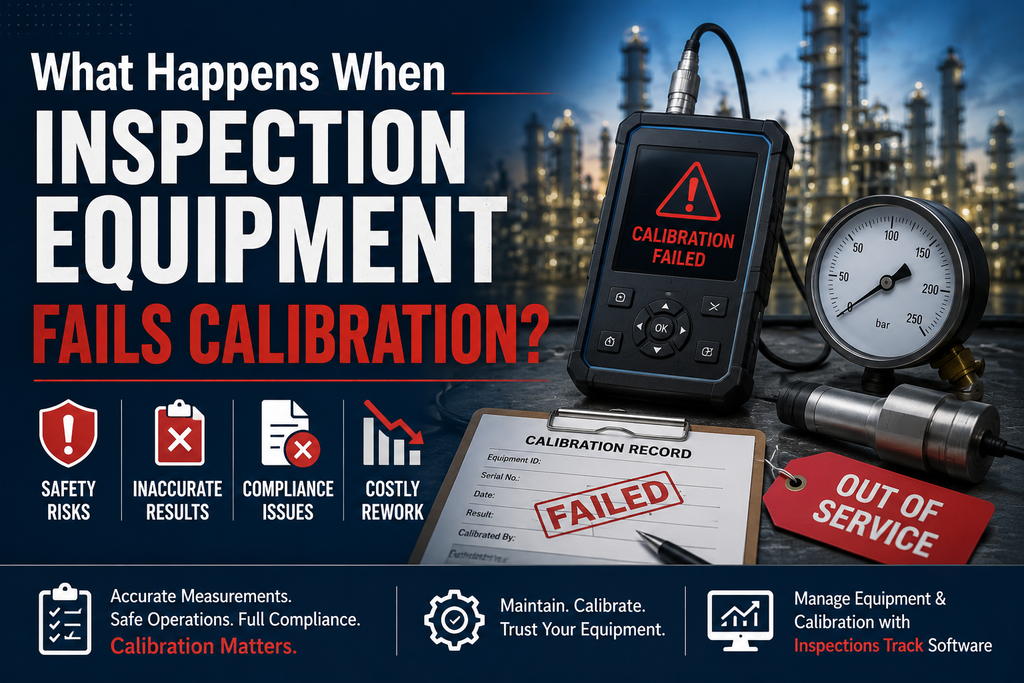
First, clearly identify the failed equipment and prevent further use.
The equipment should normally be:
This step helps prevent inspectors from unknowingly using unreliable equipment.
Next, determine whether the equipment was used for inspections after its last confirmed calibration.
This is one of the most important steps.
If the equipment produced inaccurate readings, previous inspection reports may also be affected. Therefore, the inspection team should identify:
The organization can then determine whether those inspections require further review.
Not every calibration failure has the same level of risk.
For example, a small deviation may have a different impact from a significant measurement error. Therefore, organizations should evaluate the calibration failure against the equipment’s intended use and measurement tolerance.
Consider:
| Factor | Question to Ask |
|---|---|
| Equipment | What instrument failed calibration? |
| Deviation | How far was it outside tolerance? |
| Inspection type | Which inspection methods used it? |
| Time period | Which inspections occurred since the last valid calibration? |
| Asset criticality | Could the measurement affect safety or integrity? |
| Client impact | Were reports already issued? |
| Corrective action | Do inspections need to be repeated? |
This assessment helps determine the appropriate corrective action.
Yes, potentially.
A calibration failure can call previous measurements into question if the equipment was used during the period when its accuracy may have been compromised.
However, organizations should not automatically invalidate every inspection performed with the equipment.
Instead, they should conduct a documented impact assessment. The assessment should consider the calibration deviation, measurement tolerance, inspection method, asset criticality, and applicable standards or client requirements.
Depending on the findings, the company may:
A practical calibration failure workflow can look like this:
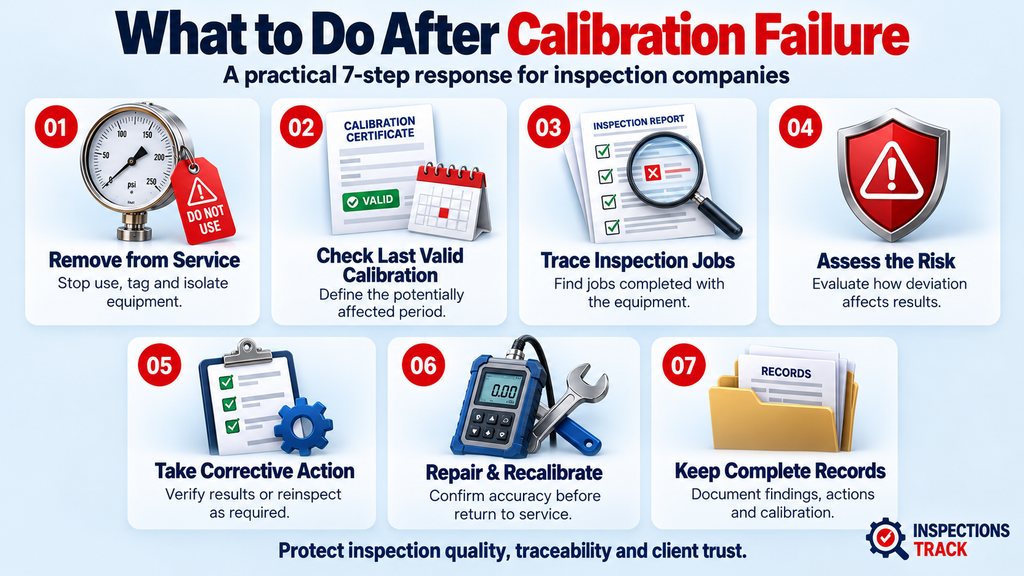
Calibration Failure → Equipment Quarantine → Impact Assessment → Affected Job Review → Corrective Action → Reinspection if Required → Documentation → Equipment Recalibration
Stop using the equipment immediately and clearly identify its status.
Check the equipment’s calibration history to establish the period that may be affected.
Review job records and determine which inspections used the equipment.
Determine whether the calibration deviation could have affected inspection results.
Depending on the assessment, repeat measurements, reinspect assets, correct reports, or document the justification for accepting existing results.
The equipment should only return to service after it meets the required calibration criteria.
Document the failure, investigation, decision, corrective action, and final calibration status.
Calibration records provide important evidence that inspection equipment was controlled and suitable for use.
In the oil and gas industry, inspection teams may manage hundreds of instruments across multiple inspectors, jobs, assets, and locations. Consequently, relying on spreadsheets or paper records can make equipment traceability difficult.
A good equipment management process should allow teams to track:
This information becomes especially valuable during audits, client reviews, and investigations.
Inspection management software can connect equipment records with inspection jobs, inspectors, reports, and asset history.
For oil and gas inspection companies, InspectionsTrack provides a centralized platform for managing inspection operations, equipment-related records, inspection jobs, reports, certificates, and traceability.
Instead of searching through separate spreadsheets and documents, inspection teams can maintain connected digital records across their inspection workflow.
This can help organizations improve:
When a calibration issue occurs, having connected inspection records makes it easier to identify potentially affected jobs and take appropriate action.
Calibration failures cannot always be prevented. However, organizations can reduce their impact with better equipment controls.
Consider these practices:
Explore Inspections track Pressure Gauge Calibration module
Most importantly, make calibration control part of the overall inspection quality management process rather than treating it as a separate administrative task.
Read more : Oil & Gas Shutdown Inspection Planning: How to Prepare for a Turnaround
Remove the equipment from service, identify the affected inspection period, review jobs that used the equipment, assess potential impact, take corrective action, and document the entire process.
Yes. If the equipment’s accuracy may have affected recorded measurements, the associated inspection results may require review, verification, or reinspection.
Compare the equipment’s calibration history with inspection job records. A digital inspection management system can make this process significantly easier by connecting equipment and job information.
The required calibration interval depends on the equipment, manufacturer, applicable standards, operating conditions, and organizational requirements. Companies should follow their approved calibration procedures and applicable industry requirements.
Calibration traceability helps demonstrate that inspection equipment was controlled, suitable for use, and supported by documented evidence. It also helps organizations investigate potentially affected inspections.
When inspection equipment fails calibration, the problem goes beyond the instrument itself. The organization must determine whether previous inspection results could have been affected and take appropriate corrective action.
For oil and gas inspection companies, strong equipment traceability is therefore essential. By connecting calibration records with inspection jobs, reports, assets, and certificates, teams can respond faster and maintain better audit readiness.
InspectionsTrack helps inspection companies move from disconnected spreadsheets and paperwork to a connected digital inspection workflow with stronger traceability, reporting, and inspection history.
In oil and gas inspections, a pass or fail decision can affect equipment reliability, operational safety, compliance, and project timelines. However, when inspectors interpret acceptance criteria differently, the same equipment may receive different inspection results….

Oil & gas shutdown inspection planning can determine whether a turnaround finishes safely and on schedule or gets delayed by unexpected inspection findings, missing resources, and poor coordination. A shutdown or turnaround gives inspection teams…


Comment (1)
Inspection Acceptance Criteria: Ensure Consistent Pass/Fail - inspectionstrack
Oct 09, 2026[…] Read more : What Happens When Inspection Equipment Fails Calibration? […]
Comments are closed.