
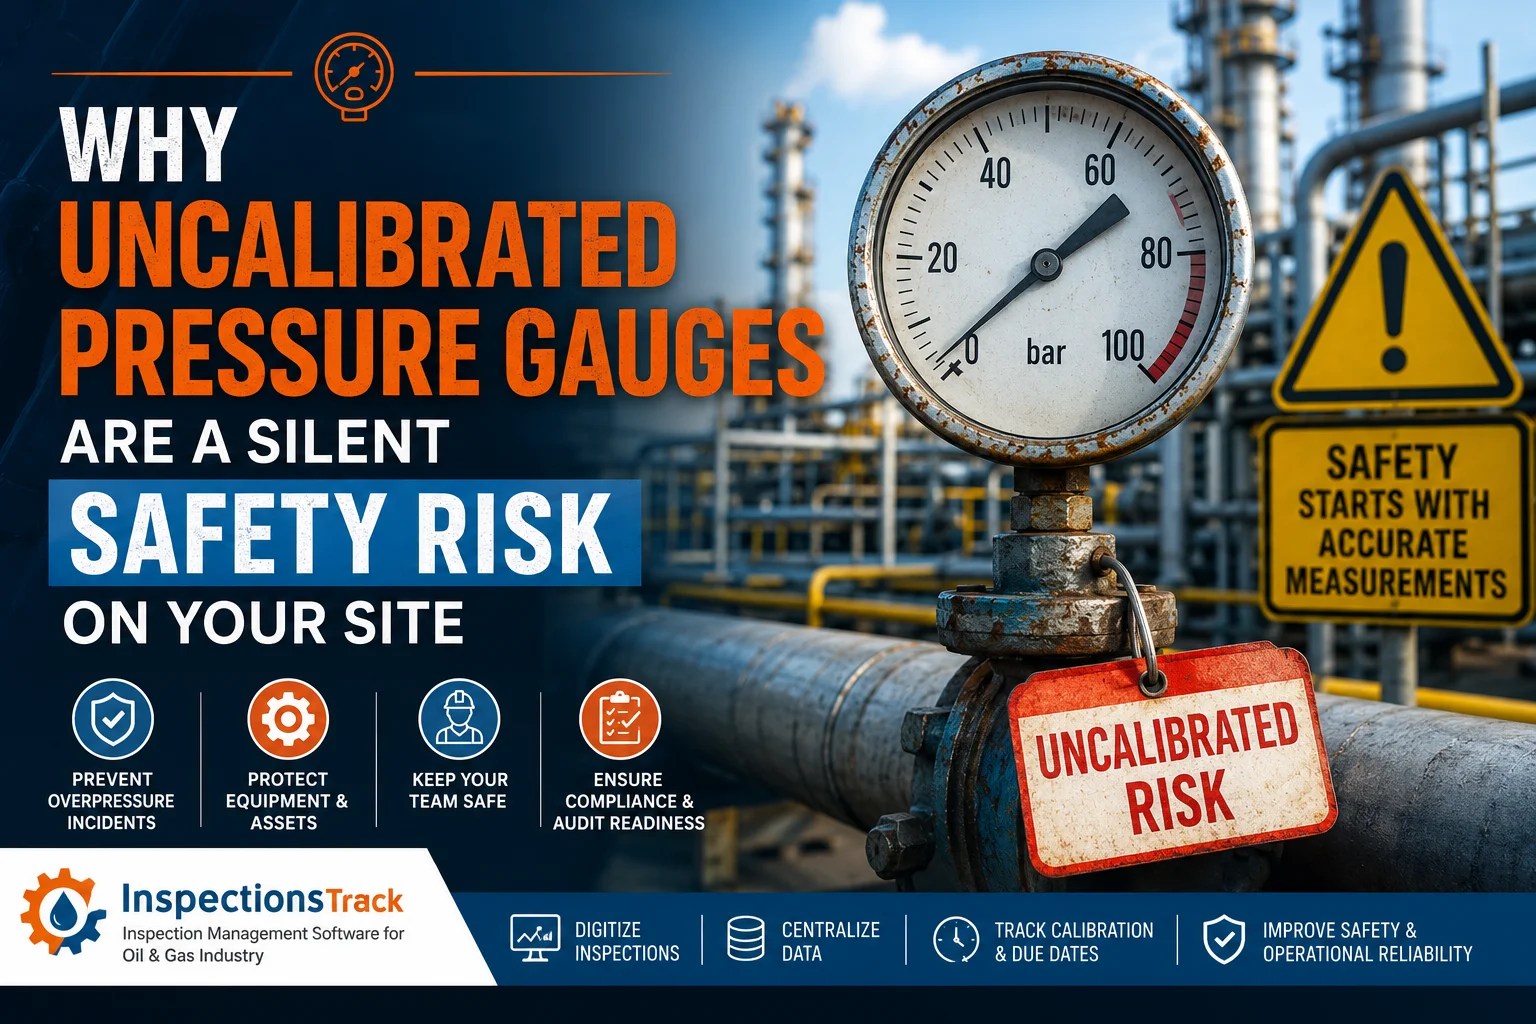
Pressure gauges are among the most common instruments used across industrial facilities, oil and gas sites, refineries, pipelines, and processing plants. They appear simple, reliable, and easy to maintain. However, when a pressure gauge is not properly calibrated, it can become a silent safety risk that may go unnoticed until a serious incident occurs.
An uncalibrated pressure gauge may display a reading that looks accurate but does not reflect the actual pressure inside a system. As a result, operators may make critical decisions based on incorrect information. Over time, this can contribute to equipment damage, process failures, leaks, production downtime, regulatory issues, and even major safety incidents.
Therefore, pressure gauge calibration is not simply a maintenance task. Instead, it is an essential part of industrial safety, equipment reliability, process control, and inspection compliance.
For oil and gas companies, the challenge is not only calibrating gauges on schedule. Organizations must also maintain accurate records, track calibration history, identify overdue instruments, document inspection findings, and ensure that every relevant asset remains compliant.
This is where digital inspection management platforms such as InspectionsTrack can help inspection teams manage pressure gauge calibration and other oil and gas inspection workflows more efficiently.
Pressure gauge calibration is the process of comparing a pressure gauge’s measurement against a known and traceable reference standard.
During calibration, technicians typically apply known pressure points to the gauge and compare the displayed readings with the reference values. If the gauge shows an unacceptable difference, it may need adjustment, repair, or replacement.
In simple terms:
Calibration verifies whether a pressure gauge is accurately measuring the pressure it is supposed to measure.
A properly calibrated pressure gauge helps operators understand whether a system is operating within its intended pressure range.
However, calibration is not a one-time activity. Pressure gauges can gradually lose accuracy due to:
Therefore, regular calibration and inspection are essential for maintaining measurement accuracy.
The primary danger of an uncalibrated pressure gauge is that it can provide false confidence.
Unlike a visibly damaged pipe or leaking valve, an inaccurate gauge may look completely normal. The dial may be clean, the glass may be intact, and the needle may move normally. However, the measurement itself could be wrong.
Consequently, an operator may believe that pressure is within safe limits when the actual pressure is significantly higher or lower.
This creates a dangerous chain of events:
Incorrect reading → Incorrect decision → Delayed response → Equipment or process failure → Potential safety incident
Furthermore, the risk becomes even greater when inaccurate pressure measurements are used to control critical processes or make decisions about equipment operation.
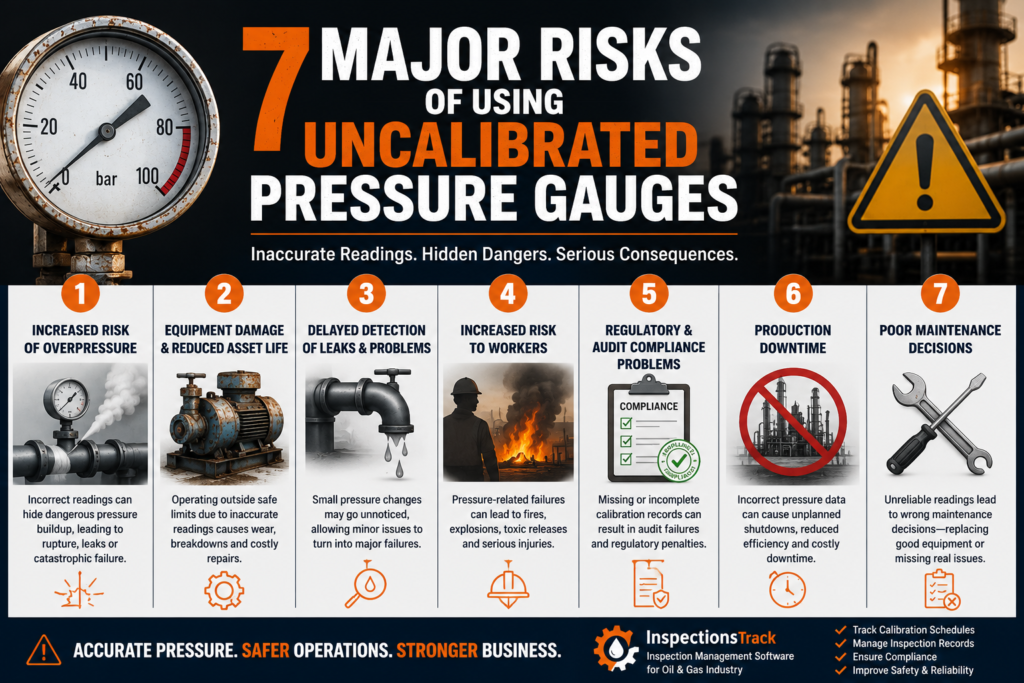
One of the most serious risks associated with inaccurate pressure gauges is overpressure.
If a gauge displays a pressure reading lower than the actual system pressure, operators may not realize that the equipment is approaching or exceeding its safe operating limit.
As a result, the system may experience:
In high-pressure oil and gas environments, these consequences can be particularly severe.
Therefore, accurate pressure measurement is critical for identifying abnormal pressure conditions before they become emergencies.
Industrial equipment is designed to operate within specific pressure limits.
However, when pressure is not accurately monitored, equipment may operate outside those limits without operators realizing it.
Over time, excessive pressure can place additional stress on:
Consequently, inaccurate readings can contribute to premature equipment deterioration and increase maintenance costs.
In addition, repeated exposure to incorrect operating conditions may shorten asset life and increase the likelihood of unplanned failures.
Pressure changes can be an early warning sign of a developing problem.
For example, an unexpected pressure drop may indicate:
However, if the pressure gauge is inaccurate, these changes may not be detected quickly.
As a result, a relatively small issue can develop into a larger operational or safety problem.
This is why reliable pressure measurement plays an important role in early fault detection and preventive maintenance.
Oil and gas facilities often operate with flammable, toxic, or hazardous materials under high pressure.
Therefore, equipment failure caused by inaccurate pressure monitoring can expose workers to significant hazards.
Depending on the site and process, a pressure-related incident could result in:
Consequently, pressure gauge calibration should be viewed as part of a broader process safety management strategy, rather than as an isolated maintenance activity.
Industrial facilities must often demonstrate that safety-critical equipment is properly inspected, maintained, and calibrated.
During an audit, inspectors may request evidence such as:
If these records are incomplete, outdated, or difficult to retrieve, the organization may face compliance challenges.
Moreover, paper-based records and disconnected spreadsheets can make it difficult to prove that all pressure gauges were calibrated within the required timeframe.
Therefore, maintaining accurate and accessible digital inspection records is increasingly important.
An inaccurate pressure gauge does not only create a safety risk. It can also affect production.
For instance, incorrect pressure readings may cause operators to:
Eventually, these issues can result in unexpected shutdowns and costly production interruptions.
Consequently, accurate pressure monitoring supports both operational safety and business continuity.
Maintenance teams rely on accurate data to determine when equipment requires inspection, adjustment, repair, or replacement.
If pressure readings are unreliable, maintenance decisions may also be unreliable.
For example, a team might replace a healthy component because a gauge shows an abnormal reading. Alternatively, they might overlook a serious problem because the gauge appears to show normal pressure.
Therefore, calibration accuracy is essential for making informed maintenance and asset management decisions.
| Factor | Calibrated Pressure Gauge | Uncalibrated Pressure Gauge |
|---|---|---|
| Measurement accuracy | Verified against a reference standard | Accuracy is uncertain |
| Safety confidence | Higher | Lower |
| Risk detection | More reliable | May miss abnormal conditions |
| Maintenance decisions | Based on reliable data | May be based on incorrect data |
| Audit readiness | Easier to demonstrate compliance | Records may be incomplete |
| Equipment protection | Supports safe operating limits | May increase overpressure risk |
| Operational reliability | Improved | Potentially reduced |
| Inspection traceability | Can be documented | Difficult without proper records |
As the table shows, calibration is not simply about obtaining a more accurate number. Instead, it supports the entire safety and reliability ecosystem surrounding industrial equipment.
There is no single calibration interval that applies to every pressure gauge.
Instead, the appropriate frequency depends on several factors, including:
For example, a pressure gauge used in a critical high-pressure process may require more frequent verification than a gauge used in a less critical application.
Therefore, companies should establish a risk-based calibration schedule rather than relying solely on a fixed calendar interval.
The calibration program should also be reviewed periodically. If a gauge consistently shows significant drift, its calibration frequency may need to be increased.
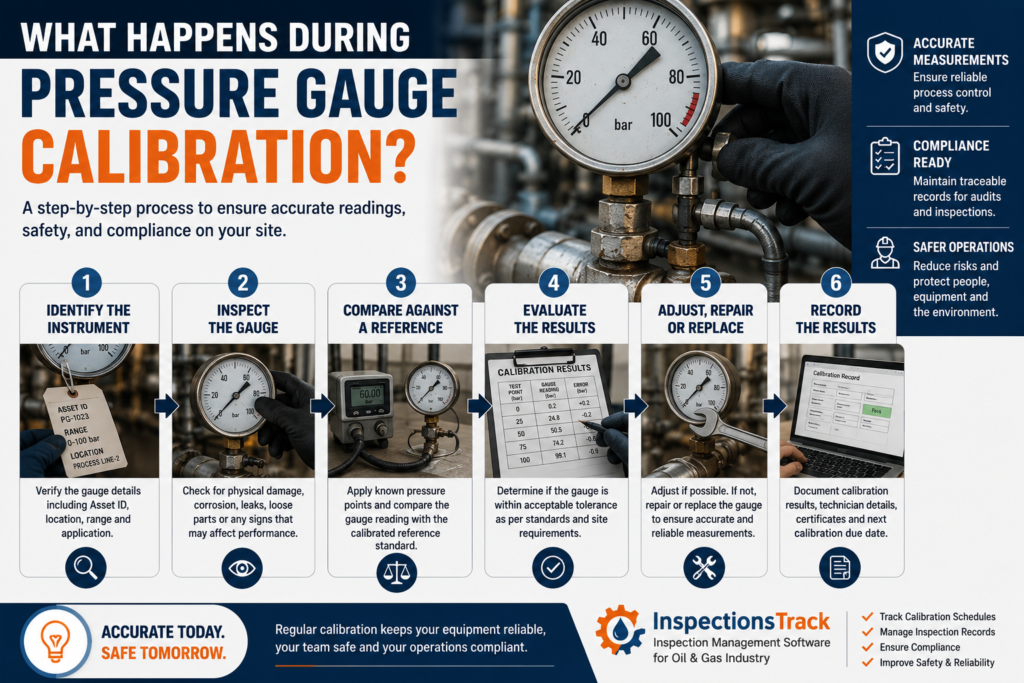
A typical pressure gauge calibration process may involve several steps.
The technician first identifies the pressure gauge and verifies its:
The gauge is visually inspected for signs of:
The gauge is tested against a calibrated reference standard at multiple pressure points.
The technician records the gauge reading and compares it with the reference value.
The difference between the gauge reading and the reference measurement is evaluated against the applicable acceptance criteria.
If the gauge falls outside the acceptable tolerance, corrective action may be required.
Depending on the results, the gauge may be:
Finally, calibration results should be documented and linked to the relevant asset or equipment record.
This final step is particularly important because calibration without traceable documentation can create significant audit and compliance challenges.
While calibration should follow an established schedule, certain warning signs may indicate that a pressure gauge requires immediate inspection.
Look for:
However, visual inspection alone cannot confirm measurement accuracy.
A gauge can appear to be in perfect physical condition while still producing inaccurate readings. Therefore, calibration verification remains essential.
For many oil and gas companies, the biggest problem is not the calibration itself.
Instead, the challenge is managing the data generated by calibration and inspection activities.
A facility may have hundreds or thousands of pressure gauges distributed across different locations.
Each instrument may have its own:
When this information is managed through spreadsheets, paper forms, emails, or disconnected systems, important information can easily become difficult to track.
For example, an inspection team may struggle to answer simple questions such as:
Which pressure gauges are due for calibration this month?
Which gauges failed their last calibration?
Which instruments have overdue calibration records?
Where is the calibration certificate for this specific gauge?
Which assets have repeated calibration failures?
These questions become much easier to answer when inspection data is centralized and digitally managed.
InspectionsTrack is an inspection management software platform designed to support inspection workflows across the oil and gas industry.
Instead of relying entirely on paper-based records and disconnected spreadsheets, inspection teams can use a centralized digital system to manage inspection-related information and improve traceability.
For pressure gauge calibration workflows, a digital inspection management approach can help organizations:
Keep inspection and calibration information organized in one centralized system.
This makes it easier for inspection teams and managers to access relevant records when needed.
Monitor upcoming and overdue inspection or calibration activities.
As a result, teams can identify tasks that require attention before they become compliance issues.
Link inspection information to relevant assets and equipment.
Therefore, teams can better understand the inspection history of individual instruments.
Store previous inspection and calibration results for future reference.
This can help teams identify recurring problems and monitor equipment performance over time.
When inspection records are properly organized and accessible, teams can respond more efficiently to audit and compliance requirements.
Digital workflows can reduce the reliance on paper forms, manual spreadsheets, and fragmented documentation.
Consequently, inspection teams can spend more time on inspection activities and less time searching for records.
Oil and gas inspection environments are complex.
Organizations often need to manage multiple inspection programs across:
Moreover, these environments generate large volumes of inspection data.
Therefore, an effective inspection management system should help organizations maintain visibility, traceability, accountability, and compliance.
A platform such as InspectionsTrack can support digital inspection workflows, helping organizations move away from fragmented record-keeping and toward a more structured approach to inspection data management.
The goal is simple:
The right inspection information should be available to the right people at the right time.
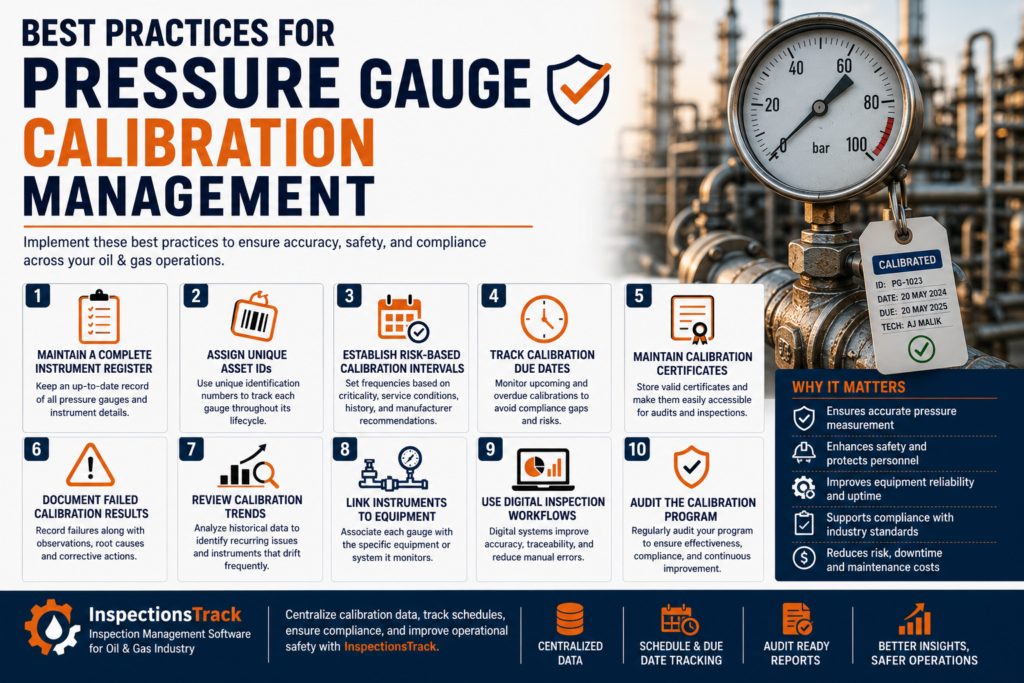
To reduce safety and compliance risks, organizations should implement a structured calibration management process.
Here are some recommended practices:
Keep an up-to-date record of all pressure gauges and associated instruments.
Use unique identification numbers so each gauge can be easily tracked throughout its lifecycle.
Set calibration frequencies according to equipment criticality, operating conditions, historical performance, and applicable requirements.
Monitor upcoming and overdue calibration activities.
Store relevant documentation and make it easy to retrieve during audits or inspections.
Do not simply record successful calibration events. Failed results and corrective actions should also be documented.
Analyze historical data to identify gauges that repeatedly drift out of tolerance.
Where possible, associate each gauge with the equipment or system it monitors.
Digital systems can improve consistency, traceability, and accessibility.
Periodically review the overall program to identify overdue instruments, recurring failures, and documentation gaps.
Use the following checklist as a starting point for your calibration management process:
A structured checklist helps ensure that critical steps are not overlooked.
However, organizations should always adapt their procedures to applicable regulations, standards, manufacturer recommendations, and site-specific requirements.
Calibration and inspection are related, but they are not the same.
Inspection generally evaluates the condition, integrity, or suitability of an instrument or asset.
Calibration focuses specifically on verifying measurement accuracy against a known reference.
For example, a technician may inspect a pressure gauge and determine that the gauge has no visible damage. However, that inspection does not prove that the gauge is measuring pressure accurately.
Therefore, both activities may be necessary depending on the instrument, application, and risk level.
A strong inspection management strategy should account for both physical condition and measurement reliability.
Ignoring calibration requirements can create a combination of safety, operational, financial, and compliance risks.
The potential consequences include:
More importantly, the risk may remain hidden for an extended period.
That is what makes uncalibrated pressure gauges a silent safety risk.
There may be no obvious warning until an incorrect reading contributes to a much larger problem.
The main risk is that the gauge may display an inaccurate pressure reading. Consequently, operators may make incorrect safety or operational decisions based on unreliable information.
Calibration frequency depends on equipment criticality, operating conditions, manufacturer recommendations, applicable regulations, historical calibration performance, and site procedures. A risk-based approach is generally more effective than applying one interval to every gauge.
Yes. A gauge may have no visible physical damage while still providing inaccurate measurements. Therefore, visual inspection alone cannot confirm calibration accuracy.
The oil and gas industry frequently operates high-pressure systems and hazardous processes. Accurate pressure measurements can help operators identify abnormal conditions, protect equipment, support process safety, and maintain compliance.
A calibration record may include the instrument ID, serial number, location, calibration date, reference standard, test points, measured results, acceptance criteria, technician details, corrective actions, and next calibration due date.
Inspection software can centralize asset records, track inspection schedules, manage historical data, document findings, and improve access to inspection records. This can help organizations improve traceability and audit readiness.
Pressure gauges may be small components, but their importance should never be underestimated.
An inaccurate gauge can provide operators with a false sense of security. Consequently, an issue that begins with an incorrect measurement can eventually contribute to equipment failure, production downtime, compliance problems, or a serious safety incident.
Therefore, organizations should treat pressure gauge calibration as an essential component of their overall inspection and asset integrity strategy.
The best approach combines:
For oil and gas companies managing complex inspection programs, InspectionsTrack can help bring inspection data and workflows into a more structured digital environment.
Ultimately, the goal is not simply to calibrate a pressure gauge.
The goal is to ensure that every critical measurement can be trusted when it matters most.
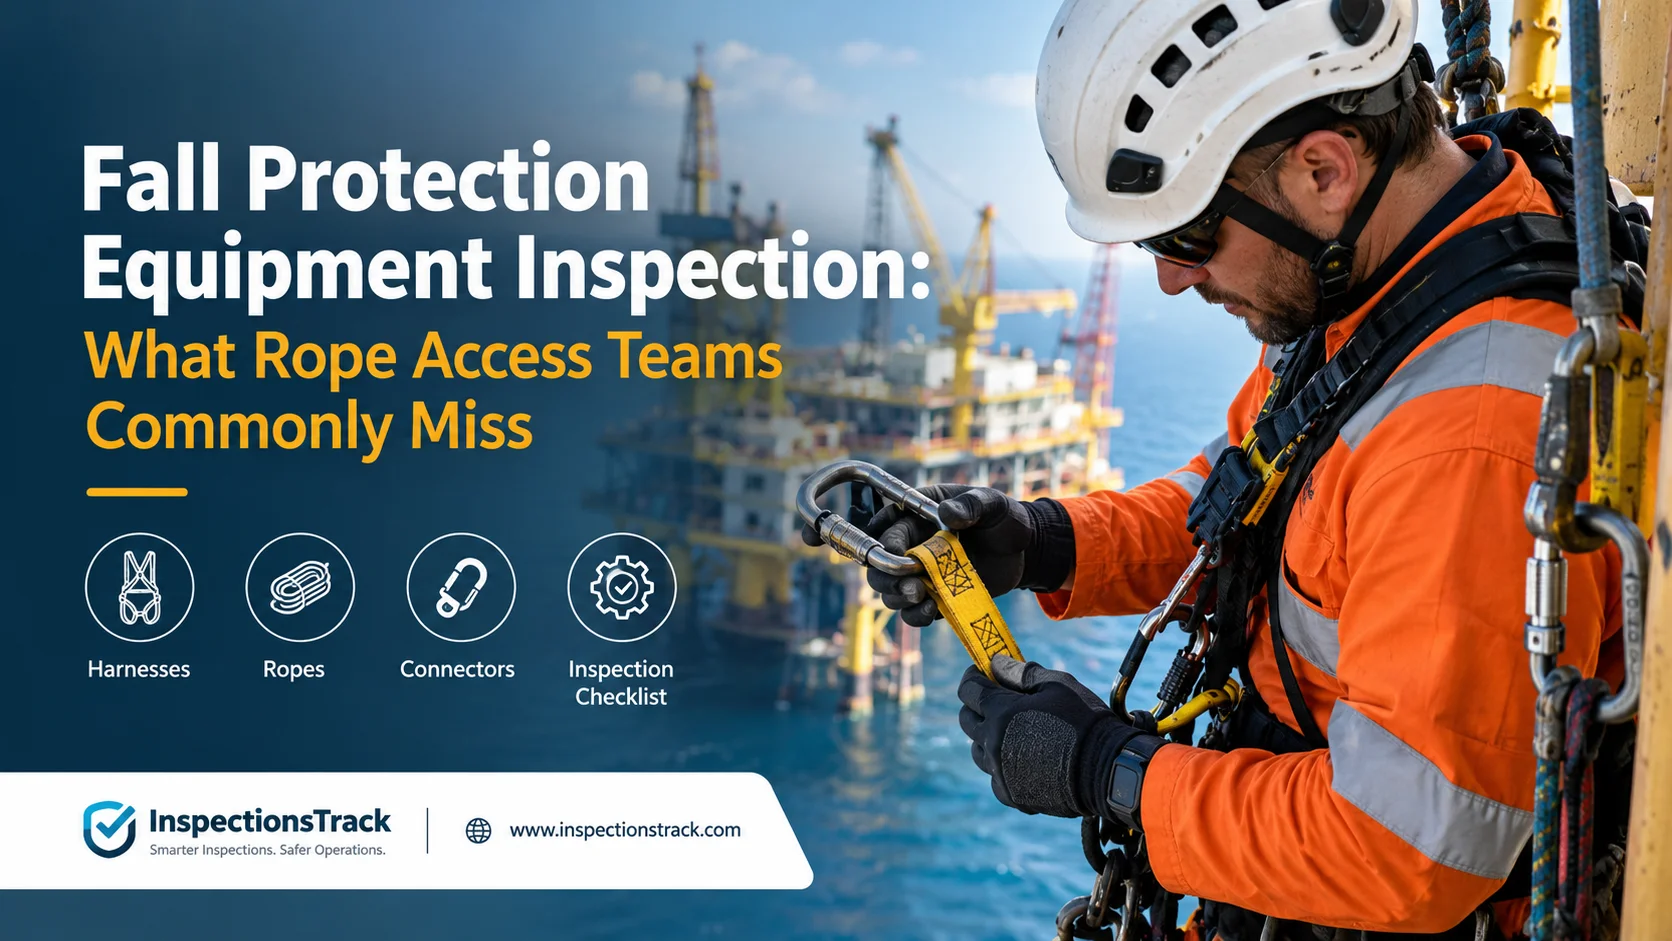
Working at height is one of the most demanding activities in industrial environments. For rope access teams, however, safety depends on more than having the right equipment. Fall protection equipment must also be inspected correctly,…

A flare stack may look like a simple vertical structure standing above a rig or production facility. In reality, it is one of the most important safety systems for handling flammable gases and relieving potentially…


